
West Sussex, RH15
Burgess Hill render on clay ground, extensions and estate blockwork
The Brighton Plasterer renders across Burgess Hill and RH15, including Hassocks, Keymer, Ditchling and Wivelsfield. Inland exposure is mild, so the system choice is wide open here, and the real design question is movement: Weald clay shifts with the seasons and a render has to be jointed to allow for it.
Rendering in Burgess Hill, and what is different about it
Nobody in Burgess Hill renders a house to keep the sea out. Ten miles inland and tucked behind the Downs, the weather is ordinary, and most render jobs in RH15 are about how a house looks or about tying an extension into the original elevation. That frees up the specification considerably. What it does not free you from is the ground the town is built on.
Weald clay shrinks through a dry summer and takes up water again through the autumn, and the buildings sitting on it move very slightly with it. On a brick elevation that movement is absorbed by hundreds of mortar joints. On a rendered elevation there are no joints at all unless somebody puts them there, so the wall finds its own line, usually diagonally from the corner of an opening. The backgrounds themselves are easy by comparison: post-war and modern estate housing in cavity blockwork, newer plots with lightweight blocks or timber frame, and extensions where fresh work meets an original wall.
Because exposure is mild, all three systems are genuinely on the table. Traditional sand and cement is perfectly viable inland and can be floated, sponged or dashed to match a neighbouring house. Monocouche gives a clean modern face in one coloured application over blockwork. Through-coloured silicone still earns its keep for anyone who does not want to repaint. The bigger decision on most jobs here is matching, because a rendered extension sitting half a shade off the original elevation is more noticeable than one finished in a completely different texture on purpose.
Detailing here is mostly about letting the building move. A movement joint goes in wherever new work meets old, wherever the substrate changes from blockwork to timber frame, and at sensible intervals along any long unbroken run. Reinforcing mesh is bedded into the base coat across those junctions and diagonally at the corners of window and door openings, which is where a crack starts if it is going to start anywhere. On new build plots the same principles apply under more pressure, because the work has to fit a programme and be ready when the next trade arrives.
Also covered from Burgess Hill: Hassocks, Wivelsfield, Ditchling, Ditchling Common, Keymer. For the full picture of Burgess Hill and every service there, see the Burgess Hill page.
What Burgess Hill needs watching for
Joints for seasonal movement
Clay ground moves a building a little every year, so joints and reinforcement are designed into the render instead of waiting to see where the wall cracks.
Matching an existing elevation
A rendered extension is judged against the wall it joins, so texture and colour are sampled against the original rather than picked from a chart indoors.
Working to a site programme
New build plots on the edges of town run to a schedule, and James will say honestly when a background is not dry or true enough to take a finish.
How the job runs
Step by step in Burgess Hill
The order below is how a rendering job actually runs on the kind of property Burgess Hill is made of. For the full method and the materials behind it, see the rendering page.
01Ground and substrate assessed
The elevation is checked for existing crack patterns and for changes of background, since both tell you where this particular building has been moving.
02Beads, joints, scaffold
Scaffold goes up, then beads and movement joints are set out on the wall to a plan agreed beforehand rather than being decided halfway up the elevation.
03Base coat with mesh
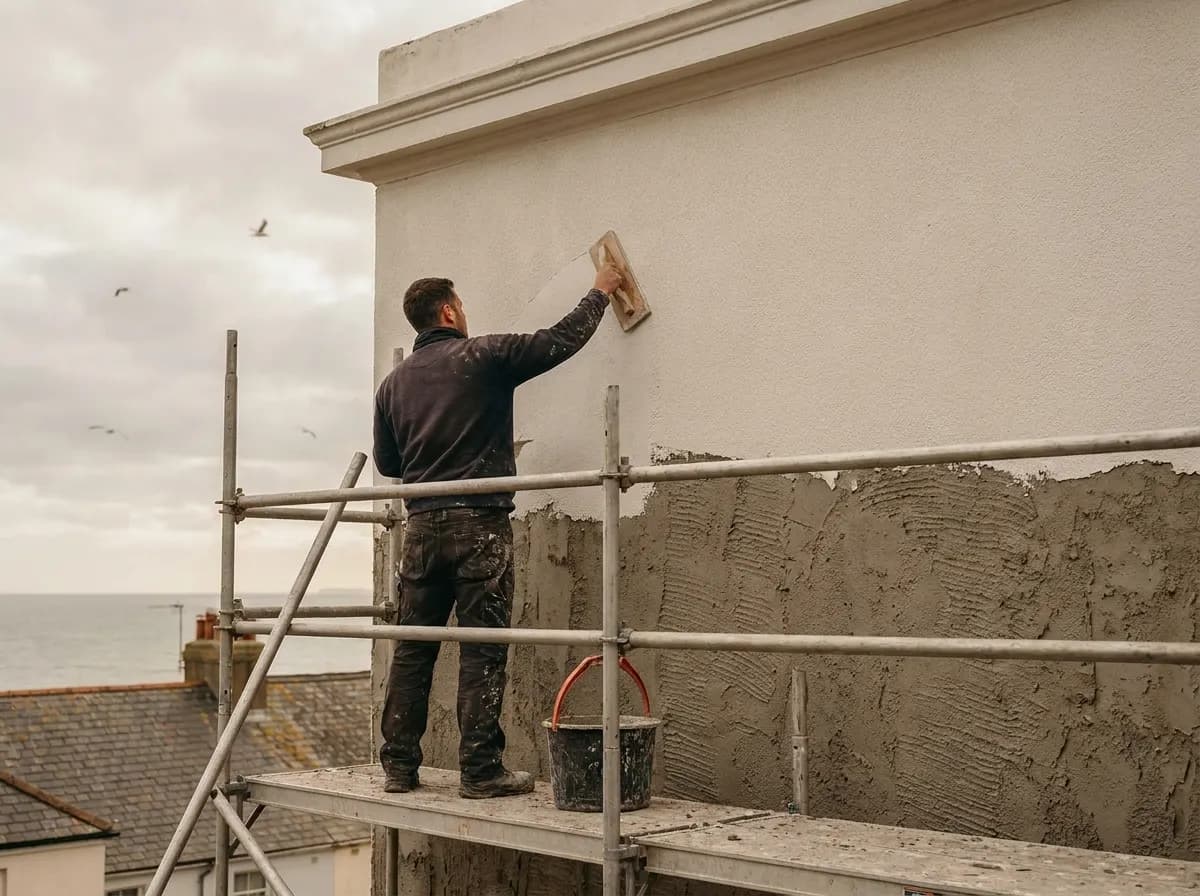
The base coat is applied with mesh through it, lapped across substrate changes and set diagonally at opening corners, then left to cure without being pushed.
04Finish matched to sample
The chosen finish is worked to a sample panel agreed against the existing wall, so the new elevation reads as part of the house rather than as an addition.
Straight answers
When it is not the right answer here
- If a crack is structural, a render over the top of it is cosmetic and will reopen.
- Rendering an extension will not hide a poorly built junction underneath it.
- On a period cottage out at Ditchling, lime rather than cement is the right call.
Also done in Burgess Hill
Rendering, Burgess Hill
Rendering in Burgess Hill, questions answered
What people in Burgess Hill ask before booking rendering, answered properly rather than in one line.
Why does my rendered wall crack in the same place every summer?
Because the clay underneath dries and shrinks each summer, then swells again with the autumn rain, and the building moves with it. A render with no joints has nowhere to take that movement, so it opens at the weakest point every year.
Which render system suits an inland house in Burgess Hill?
All of them, which is the luxury of being away from the coast. Sand and cement can be matched to a neighbouring finish, monocouche gives a clean coloured face on blockwork, and silicone removes repainting. The choice comes down to look and maintenance.
Can you match a new extension to the existing rendered wall?
Usually to a very close degree. A sample panel is worked up against the original and looked at in daylight before the elevation is done. Weathered render never matches new perfectly, so the joint is placed where the eye expects a change.
Where do movement joints go on a rendered elevation?
Wherever the background changes, wherever new work meets old, and at intervals along long unbroken runs. They are set out on the wall before mixing starts, because a joint added after a crack appears is a repair rather than a design.
Do you render new build plots to a site programme?
Yes. James works alongside the other trades and to the dates a site manager sets, and will say plainly when a background is not ready to take a coat rather than putting it on and hoping.
How long does a rendered wall last inland compared with the coast?
Generally longer, because there is no salt and far less driving rain to work at the surface. Frost becomes the main threat instead, so a coat that can dry out between spells of wet weather still outlives one that stays saturated.
Can render be applied over timber frame on a modern plot?
Yes, using a board and reinforced base coat system designed for it, with the manufacturer's beads and fixings. The critical part is the junction where timber frame meets any masonry, which needs reinforcement across it.
What do you need to know to quote a render job in Burgess Hill?
What the wall is built of, whether there are existing cracks and where they run, whether an extension is involved and what finish you want to match. Call or WhatsApp 07999 837148 and James will come and look properly.
Rendering in Burgess Hill? Call James
Free quotes across Burgess Hill and Hassocks, Wivelsfield, with a written price before anything starts.